

ما الذي يجب أن تثبته تجربة اللولبة قبل شراء مركز لولبة؟
A demonstration can produce one acceptable thread and leave batch performance unknown. A production trial gives the buyer measured results to use in machine acceptance.
A tapping trial should prove that the tapping center can produce conforming threads on a representative production part, meet the agreed cycle time, and maintain quality across consecutive parts. The buyer and supplier should agree on the material, tooling, inspection method, run length, and pass criteria before the trial.
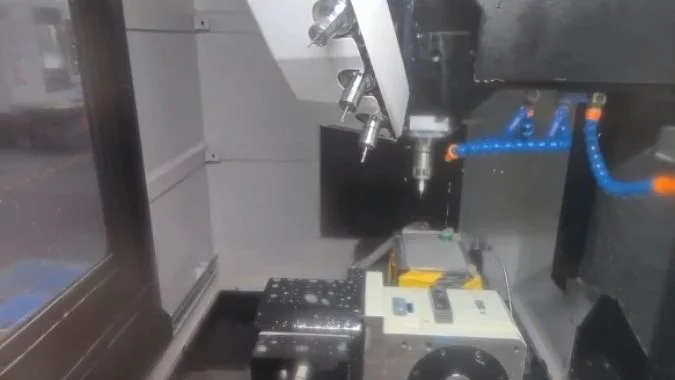
A production drawing gives the trial a starting point. It identifies the threads, their locations, and the features that must fit or assemble. The same part also brings the fixture, hole pattern, and tool sequence into the comparison. A representative trial part exposes the demands the tapping center will face on a normal production day.
أي جزء من أجزاء الإنتاج يجب استخدامه للمقارنة بين مركزي تنضيد؟
An easy demonstration piece can hide delays and dimensional problems. A representative part gives both tapping centers the same work to complete.
The comparison should use a regular production part with a demanding mix of threaded holes, tight position tolerances, and the normal tool sequence. Both machines should use comparable material, workholding, tooling, and hole preparation. The trial should include thin walls or deep blind threads when they recur in production.
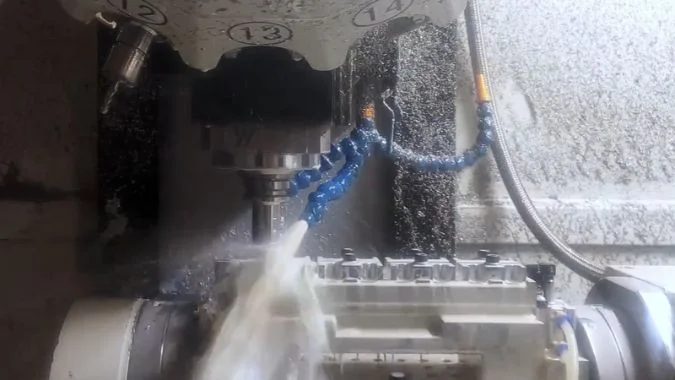
The part should contain the features that drive production
A high-volume housing or bracket with many threaded holes1 can reveal positioning time and consistency across a hole pattern. The tightest recurring position tolerance gives the inspection a specific feature to check. A thin wall can expose distortion from the fixture or machining2.
| Production feature | What it reveals in the trial |
|---|---|
| Closely spaced small threaded holes | Positioning time between holes and consistency of thread fit |
| Deep blind threads3 | Full thread depth, chip control, and reliable retract |
| Holes spread across the part | Hole position across the working area |
| Thin walls or uneven support | Deflection and distortion under the intended clamping conditions |
| Drilling, chamfering, and tapping in one setup | تغييرات الأدوات والوقت المنقضي لتسلسل العمليات المخطط له |
تحتاج كلتا الماكينتين إلى مدخلات قابلة للمقارنة
يجب أن تحدد ورقة التجربة مراجعة الرسم، ودفعة المواد، والمثقاب والحامل، وسائل التبريد، وإعداد التثبيت. يجب أن تستخدم المقارنة أدوات في حالة قابلة للمقارنة ونفس ترتيب الثقوب، وسرعات النقر، ومتطلبات الخلوص. يمكن لكل وحدة تحكم تشغيل برنامج مكافئ للعملية المتفق عليها.
يجب أن تبدأ تجربة النقر فقط بثقوب تجريبية مكافئة. يجب أن تبدأ تجربة الحفر والنقر بفراغات مكافئة وأن تتضمن إعداد الثقب. يجب تسجيل أي تجربة لاحقة بإعدادات خاصة بالماكينة حتى يتمكن المشتري من معرفة العملية التي أنتجت كل نتيجة.
كيف ينبغي توقيت تسلسل التنضيد الكامل بدءاً من الثقب الأول وصولاً إلى التراجع النهائي؟
يمكن أن يقلل رقم وقت القطع من الوقت المستغرق في نمط الثقب. تجعل أحداث البدء والانتهاء المحددة الأوقات المنقضية قابلة للمقارنة.
تبدأ الساعة عند بدء دورة النقر الأولى في وضع الاقتراب المتفق عليه. وتتوقف عندما يصل المثقاب إلى مستوى العودة المتفق عليه بعد الثقب النهائي. يشمل الوقت المنقضي النقر والسحب المتزامنين، والتحركات بين الثقوب، وأي تغييرات في الأدوات ضمن تلك الفترة.
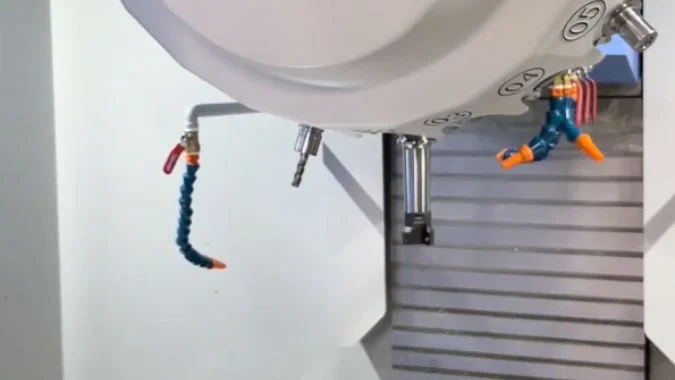
يتبع المؤقت التسلسل المبرمج
يجب أن تبدأ مركزا النقر بنفس جاهزية الأداة وحالة عمود الدوران. يجب أن تنص خطة التجربة على مواضع Z الأولية والنهائية. قد تستغرق العودة إلى مستوى R وقتاً مختلفاً عن العودة إلى مستوى أولي أعلى.
| قطاع التوقيت | الأحداث داخل القطاع |
|---|---|
| بدء الثقب الأول | المثقاب فوق الثقب الأول في وضع الاقتراب المتفق عليه وتبدأ الدورة |
| دورة الثقب الواحد | الاقتراب، والتغذية السفلية المتزامنة، والعكس، وأي توقف مبرمج، والعودة |
| بين الثقوب | تحركات تحديد المواقع X/Y والخلوص خارج دورات الثقب الفردية |
| تغيير الأداة، إذا لزم الأمر | كل تغيير يحدث بعد بدء الثقب الأول وقبل العودة النهائية |
| السحب النهائي | يصل المثقاب إلى موضع العودة المتفق عليه بعد الثقب الأخير وتصل الدورة إلى حالة النهاية المحددة |
The sequence time and part time answer different questions
The CNC event log can record the full sequence4 and show where time is spent. A stopwatch can also capture elapsed time if the operator uses the same start and finish signals on both machines. The elapsed interval counts overlapping motion once.
The trial should record several runs. The report should show the time range and the result used for acceptance, such as the slowest run. A separate production cycle can include drilling, chamfering, and routine loading or unloading. Initial tool setting and fixture preparation belong in the setup record.
كيف ينبغي التحقق من جودة اللولبة عبر الأجزاء المتتالية؟
The first part can pass while later parts drift as the machine warms5 or the tap wears6. A numbered run makes those changes visible.
Thread quality should be verified on consecutive, numbered parts with calibrated GO and NO-GO thread plug gauges matched to the drawing. The inspection plan should also cover full thread depth, location, and visible damage. Measurements across the run help reveal drift and changes after a tool or offset adjustment.
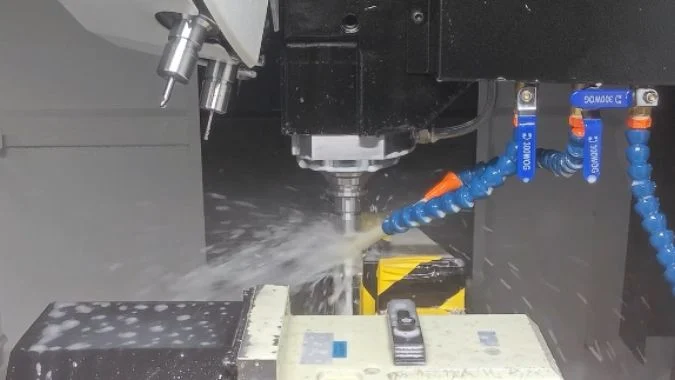
Plug gauges check the internal thread fit
The gauge size, pitch, and tolerance class should match the drawing. For a specified metric internal thread of class 6H7, the gauge should be suitable for that class. The inspector should apply the gauges by hand without forcing them. The GO gauge should engage the required threaded length. The applicable gauging standard and drawing determine the permitted NO-GO engagement.
| تحقق | الأدلة المراد تسجيلها |
|---|---|
| GO and NO-GO thread plug gauge | Pass or fail by part number and critical hole |
| Full thread depth | Depth measured from the specified face using the agreed method |
| Hole position and orientation | Results relative to the drawing datums using an agreed measurement method |
| Thread appearance | Torn flanks, damaged crests, burrs, or other specified defects |
| Additional thread geometry, when specified | Pitch diameter, pitch, or profile measured by a method suited to internal threads |
The run keeps each part in production order
An agreed trial might include 25 consecutive parts. The inspector should check the first piece against the full inspection plan and record gauge results for each critical thread on every part. The count and inspection frequency should be set before machining.
The record should tie measurements to part number, hole location, elapsed run time, and tool history. An offset change or tap replacement should appear at the point where it occurred. Measurements from the start, middle, and end help distinguish a gradual drift from an isolated failure.
ما هي نتائج تجربة التنضيد التي يجب تضمينها في معايير قبول الماكينة؟
A trial report can contain good measurements and still leave acceptance open to debate. Each required result needs an agreed method and pass limit.
Machine acceptance criteria should include drawing conformity, thread gauge results, maximum tapping sequence time, and consistency over an agreed consecutive run. The plan should define the test setup, sample size, inspection methods, and permitted drift. Any endurance test should specify its duration, production load, and allowed interruptions.
Each acceptance item needs a measurable limit
يجب على المشتري والمورد الاتفاق على الجزء، والأدوات، ومراجعة البرنامج، وحدود الدورة قبل الاختبار. يحدد الرسم متطلبات الجزء، بينما تحدد اتفاقية الشراء المخرجات المطلوبة والظروف التي يجب أن توفرها الماكينة.
| بند القبول | الأدلة في التقرير | المتطلبات المتفق عليها |
|---|---|---|
| توافق اللولب وعمقه | نتائج القياس وقراءات العمق لكل ثقب ولكل جزء | فئة الرسم، وقاعدة القياس، والحد الأدنى لعمق اللولب الكامل |
| الموقع والبروفايل | القياسات المستندة إلى المرجع وفحص العيوب | تفاوتات الرسم والتشطيب المحدد أو حدود العيوب |
| وقت دورة اللولبة والجزء | عمليات التشغيل الموقوتة مع تحديد أحداث البداية والنهاية | الحد الزمني المتفق عليه لكل دورة مطلوبة |
| اتساق الأجزاء المتتالية | سجلات الفحص بترتيب الإنتاج | عدد العينات المطلوبة، وقاعدة النجاح، والانحراف البُعدي المسموح به |
| التشغيل المستمر | سجل التشغيل، ودرجات الحرارة، والإنذارات، والتوقفات، وفحوصات التزييت | المدة المتفق عليها، والواجبات، والانقطاعات المسموح بها |
قياسات الماكينة لها شروط قبول خاصة بها
تقيس تجربة الإنتاج القطعة النهائية وفقًا للعملية المتفق عليها. إذا كان تحديد موضع المحور، أو التكرارية، أو حركة دوران عمود الدوران (spindle runout)8 من متطلبات الشراء، يجب أن تنص الاتفاقية على طرق قياسها، ومواضع الاختبار، وحدودها كعناصر قبول منفصلة.
تعد دورة الإنتاج المكونة من ورديتين أحد اختبارات التحمل المحتملة9. يجب أن تحدد الاتفاقية الواجبات، وحالة الإحماء، وموعد إعادة قياس الميزات الحاسمة. يجب أن يوضح التقرير تغييرات الأدوات المخطط لها، والتوقفات غير المخطط لها، والقراءات الأبعادية المأخوذة عند النقاط المتفق عليها في الدورة. يجب الاحتفاظ بأي فشل في السجل مع الإجراء التصحيحي ونتيجة إعادة الاختبار المتفق عليها.
الخاتمة
يجب أن يعتمد القبول على مطابقة القطع المتتالية، وزمن الدورة المقاس، والاستقرار في ظل ظروف الإنتاج المتفق عليها. يجب أن يندرج حد النجاح لكل عنصر في خطة التجربة قبل بدء القطع.
-
"مرجعية الثقب والتسنين | التصنيع الدقيق باستخدام CNC"، https://parts-badger.com/drilling-and-tapping-referencing/. تُستخدم مراكز التسنين بشكل شائع في الإنتاج الضخم للمكونات مثل مبيتات السيارات، والمشعبات الهيدروليكية، والدعامات الهيكلية التي تتطلب ثقوباً متعددة ملولبة ذات موضع دقيق، مما يمثل قطاعاً تطبيقياً مهماً في الصناعات التي تتطلب إنتاجاً فعالاً ودقيقاً للقلاووظ. دور الدليل: دعم عام؛ نوع المصدر: أخرى. يدعم: انتشار الأجزاء ذات الثقوب المتعددة الملولبة في تطبيقات مراكز التسنين. ملاحظة النطاق: يعكس هذا التوصيف ممارسة الصناعة العامة ولكنه لا يحدد كمياً نسبة تطبيقات مراكز التسنين المخصصة للأجزاء ذات الثقوب المتعددة. ↩
-
"تصحيح تشوهات الأجزاء المشغلة ذات الجدران الرقيقة بواسطة..."، https://www.sciencedirect.com/science/article/pii/S1000936123003722. تتعرض قطع العمل ذات الجدران الرقيقة لانحراف أكبر تحت قوى التثبيت والقطع بسبب انخفاض الصلابة الهيكلية، مما يجعلها عرضة لأخطاء الأبعاد والتشوه الذي قد يتجاوز حدود التسامح إذا لم يتم التحكم بدقة في معاملات التثبيت والتشغيل. دور الدليل: آلية؛ نوع المصدر: تعليمي. يدعم: قابلية الأجزاء ذات الجدران الرقيقة للتشوه أثناء عمليات التشغيل. ملاحظة النطاق: يتناول المصدر المبادئ العامة ولكنه قد لا يحدد كمياً عتبات التشوه لنسب سمك جدار معينة أو مواد معينة. ↩
-
"Blind Hole Tapping Guide: Machine Blind Holes in Engineering", https://www.uneedpm.com/blind-hole-tapping-guide-machine-blind-holes-in-engineering/. Deep blind hole tapping requires effective chip evacuation to prevent chip packing at the bottom of the hole, which can cause tap breakage, incomplete threads, or difficulty in tool retraction, with challenges increasing as the depth-to-diameter ratio exceeds 2.5 to 3 times the hole diameter. Evidence role: general_support; source type: education. Supports: the technical challenges associated with tapping deep blind holes. Scope note: The source provides general guidance but specific depth limits vary with material, tap design, and coolant delivery method. ↩
-
"Time.gov", https://www.time.gov/. Contemporary CNC controls typically include event logging and cycle monitoring functions that record machining operations, timing data, and system events, enabling process analysis and documentation, though specific capabilities vary by control manufacturer and model. Evidence role: general_support; source type: education. Supports: the data logging capabilities of modern CNC machine controls. Scope note: The source describes general capabilities but does not address all proprietary logging formats or data accessibility methods across different control systems. ↩
-
"Machine Tool Thermal Error Measurement and Prediction …", https://www.nist.gov/publications/machine-tool-thermal-error-measurement-and-prediction-wireless-microscope. Thermal expansion of machine tool structures, spindles, and linear motion systems during operation can cause positioning errors and dimensional variations, with thermal effects accounting for a significant portion of total machining errors in precision operations, particularly during warm-up periods and under varying thermal loads. Evidence role: mechanism; source type: research. Supports: the effect of thermal expansion on machine tool accuracy. Scope note: The magnitude of thermal error depends on machine design, environmental control, and operating conditions, making quantitative predictions machine-specific. ↩
-
"Revealing the wear characteristics, mechanisms, and …", https://www.sciencedirect.com/science/article/abs/pii/S0301679X25011041. Tap wear occurs through abrasion, adhesion, and edge chipping at the cutting edges, leading to gradual changes in thread dimensions, increased cutting forces, and eventual thread quality degradation, with wear rate dependent on workpiece material, cutting speed, lubrication, and tap coating. Evidence role: mechanism; source type: education. Supports: the progression of tap wear and its effect on thread quality. Scope note: Specific tool life and wear patterns vary widely with application parameters and cannot be generalized without testing under actual production conditions. ↩
-
"ISO 965", https://en.wikipedia.org/wiki/ISO_965. ISO 965-1 defines tolerance class 6H as a medium tolerance grade for metric internal threads, where ‘6’ indicates the tolerance grade and ‘H’ indicates the fundamental deviation, representing a commonly specified fit for general-purpose threaded connections. Evidence role: definition; source type: institution. Supports: the definition and application of tolerance class 6H for metric internal threads. ↩
-
"ISO 230-1:2012 – Test code for machine tools — Part 1", https://www.iso.org/standard/46449.html. ISO 230 series standards provide internationally recognized test methods for evaluating machine tool performance, including positioning accuracy and repeatability of linear and rotary axes, while spindle runout is typically measured according to ISO 230-7 or equivalent standards using dial indicators or non-contact sensors. Evidence role: general_support; source type: institution. Supports: standardized methods for measuring machine tool positioning accuracy, repeatability, and spindle runout. ↩
-
"Qualification for AM Feedstocks, Machines and Processes", https://www.nist.gov/programs-projects/qualification-am-feedstocks-machines-and-processes. Machine tool acceptance protocols often include endurance or capability tests that run for extended periods under production conditions to verify thermal stability, sustained accuracy, and reliability, with durations ranging from several hours to multiple shifts depending on contractual requirements and industry practice. Evidence role: general_support; source type: institution. Supports: the use of extended production runs in machine tool acceptance procedures. Scope note: Specific endurance test durations are typically negotiated between buyer and supplier rather than prescribed by universal standards. ↩

كريس لو
بالاستفادة من أكثر من عشر سنوات من الخبرة العملية في مجال صناعة أدوات الماكينات، خاصةً مع ماكينات بنظام التحكم الرقمي، أنا هنا لمساعدتك. سواءً كانت لديك أسئلة أثارها هذا المنشور، أو كنت بحاجة إلى إرشادات بشأن اختيار المعدات المناسبة (ماكينة بنظام التحكم الرقمي أو تقليدية)، أو كنت تستكشف حلولاً مخصصة للماكينات، أو كنت مستعدًا لمناقشة عملية شراء، فلا تتردد في الاتصال بي. دعنا نعثر على الأداة الآلية المثالية لاحتياجاتك.